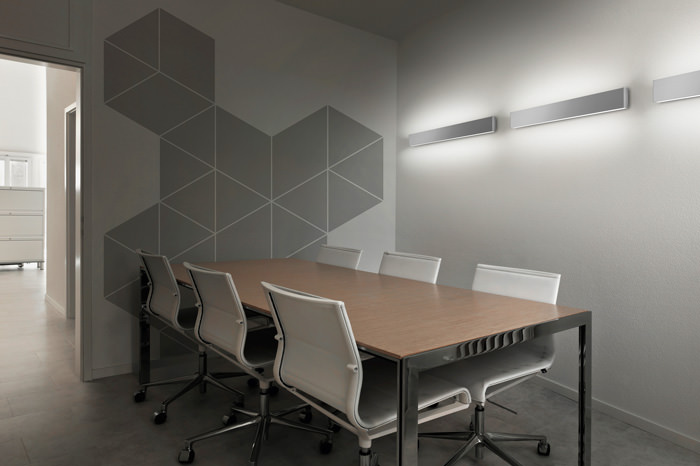
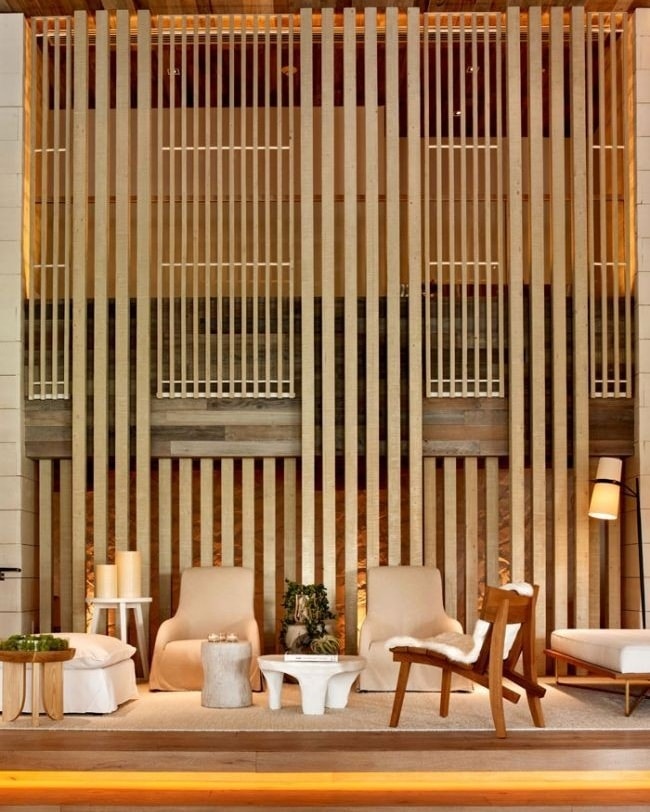
Nsingh Interior and Furniture Decoration plans and delivers workplaces that are productive, healthy, and unmistakably yours—across startups, clinics, banks, and corporate offices in Birgunj and the wider Madhesh Province. We align space with business goals, brand, and headcount forecasts, designing for hybrid work, acoustic privacy, and seamless tech while respecting budgets, timelines, and the realities of Nepal’s climate, power infrastructure, dust, and monsoon humidity. Where requested, we incorporate Vastu-sensitive layouts and plan for seismic safety and accessibility.
Our scope covers workplace strategy and programming, test-fits and growth modeling, space planning and zoning (focus rooms, collaboration areas, meeting suites, cafés, reception), MEP coordination, power/data and IT–AV integration, lighting design and controls, acoustic treatments, and brand/wayfinding. We specify ergonomic workstations and seating, plan storage intelligently, and design custom joinery and furniture with trusted local workshops. You’ll review options through mood boards, material palettes, and 3D visuals before we lock BOQs, a transparent schedule, and a phased execution plan that keeps your office operational.
We prioritize durability and low maintenance with finishes suited to Birgunj’s conditions, select low-VOC materials, and integrate energy-efficient lighting, daylighting, cross-ventilation, and inverter/solar readiness. We ensure fire and life-safety compliance, accessibility, and clean cable management, then manage procurement and on-site supervision through handover. Delivery includes as-builts, O&M manuals, care guides, and training for facilities teams, followed by post-occupancy reviews and snag rectification. From a single floor refresh to a turnkey headquarters, Nsingh creates resilient, people-centric offices that lift productivity, reflect your brand, and adapt as your business evolves in Birgunj, Nepal.