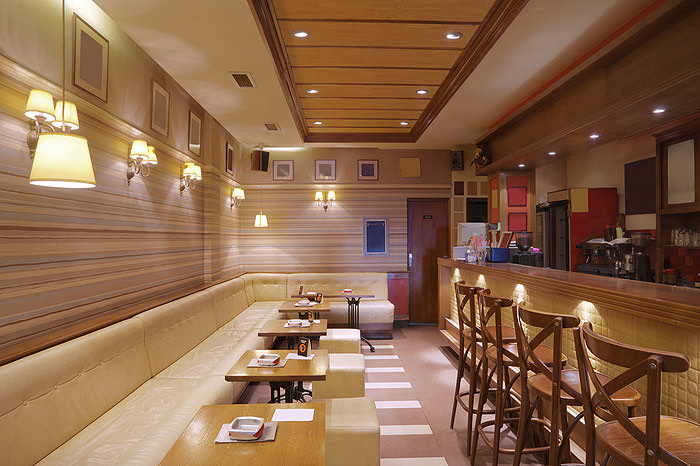

Nsingh Interior and Furniture Decoration shapes commercial environments that sell, serve, and scale—across retail stores, showrooms, clinics, pharmacies, salons, gyms, learning centers, and mixed-use spaces in Birgunj and the wider Madhesh Province. We translate your brand and business model into spaces that improve visibility, dwell time, and conversion while streamlining operations, storage, and staff circulation. Our concepts balance strong storefronts and merchandising with practical back-of-house planning, budget discipline, and the realities of Nepal’s climate, construction, and codes. Where requested, we incorporate Vastu-sensitive layouts, and we always design for accessibility and seismic safety.
Our scope spans feasibility and site surveys; test-fits and growth modeling; space planning and zoning; MEP coordination; lighting, acoustics, and thermal comfort; façade and storefront design; wayfinding and signage; display systems, gondolas, and cash-wraps; POS/data, security, and CCTV; and brand finishes. You’ll review mood boards, material palettes, and 3D visuals before we finalize BOQs, procurement plans, and a transparent schedule. We coordinate vendors and craft custom joinery with trusted local workshops, then supervise on site with phased execution to minimize downtime for live businesses and multi-tenant sites.
We specify durable, easy-clean materials suited to Birgunj’s dust and monsoon humidity, low-VOC finishes, anti-slip flooring, and energy-efficient LED/controls. We plan HVAC sizing, cross-ventilation, inverter/solar readiness, and robust power/data so your systems run reliably. Handovers include as-builts, O&M manuals, merchandising and maintenance guides, and staff training. Post-opening, we monitor snag rectification and performance—circulation flow, sightlines, and display density—to tune the space for sales and service, ensuring your commercial investment thrives in Birgunj, Nepal.